

Listing Courtesy of: Arizona Regional MLS / Listed By: Paula Rosentreter, Coldwell Banker Realty
8866 E Shangri La Road Scottsdale, AZ 85260
Active (15 Days)
$700,000 (USD)
Description
MLS #:
7029088
7029088
Taxes
$1,575
$1,575
Lot Size
2,205 SQFT
2,205 SQFT
Type
Single-Family Home
Single-Family Home
Year Built
1998
1998
Style
Santa Barbara/Tuscan
Santa Barbara/Tuscan
County
Maricopa County
Maricopa County
Listed By
Paula Rosentreter, Coldwell Banker Realty
Source
Arizona Regional MLS
Last checked May 30 2026 at 8:31 AM GMT+0000
Arizona Regional MLS
Last checked May 30 2026 at 8:31 AM GMT+0000
Bathroom Details
Interior Features
- Breakfast Bar
- Eat-In Kitchen
- High Speed Internet
- Pantry
- Full Bth Master Bdrm
- Double Vanity
- Upstairs
- Granite Counters
Lot Information
- Corner Lot
- Borders Common Area
- Sprinklers In Front
- Desert Front
- Gravel/Stone Back
Heating and Cooling
- Natural Gas
- Central Air
- Ceiling Fan(s)
Homeowners Association Information
- Dues: $76
Flooring
- Carpet
- Vinyl
Exterior Features
- Stucco
- Painted
- Wood Frame
- Roof: Tile
Utility Information
- Sewer: Public Sewer
School Information
- Elementary School: Redfield Elementary School
- Middle School: Desert Canyon Middle School
- High School: Desert Mountain High School
Parking
- Attch'D Gar Cabinets
- Garage Door Opener
Stories
- 2.00000000
Living Area
- 2,172 sqft
Location
Estimated Monthly Mortgage Payment
*Based on Fixed Interest Rate withe a 30 year term, principal and interest only
Listing price
Down payment
%
Interest rate
%Mortgage calculator estimates are provided by Coldwell Banker Real Estate LLC and are intended for information use only. Your payments may be higher or lower and all loans are subject to credit approval.
Disclaimer: Listing Data Copyright 2026 Arizona Regional Multiple Listing Service, Inc. All Rights reserved
Information Deemed Reliable but not Guaranteed.
ARMLS Last Updated: 5/30/26 01:31.
Information Deemed Reliable but not Guaranteed.
ARMLS Last Updated: 5/30/26 01:31.

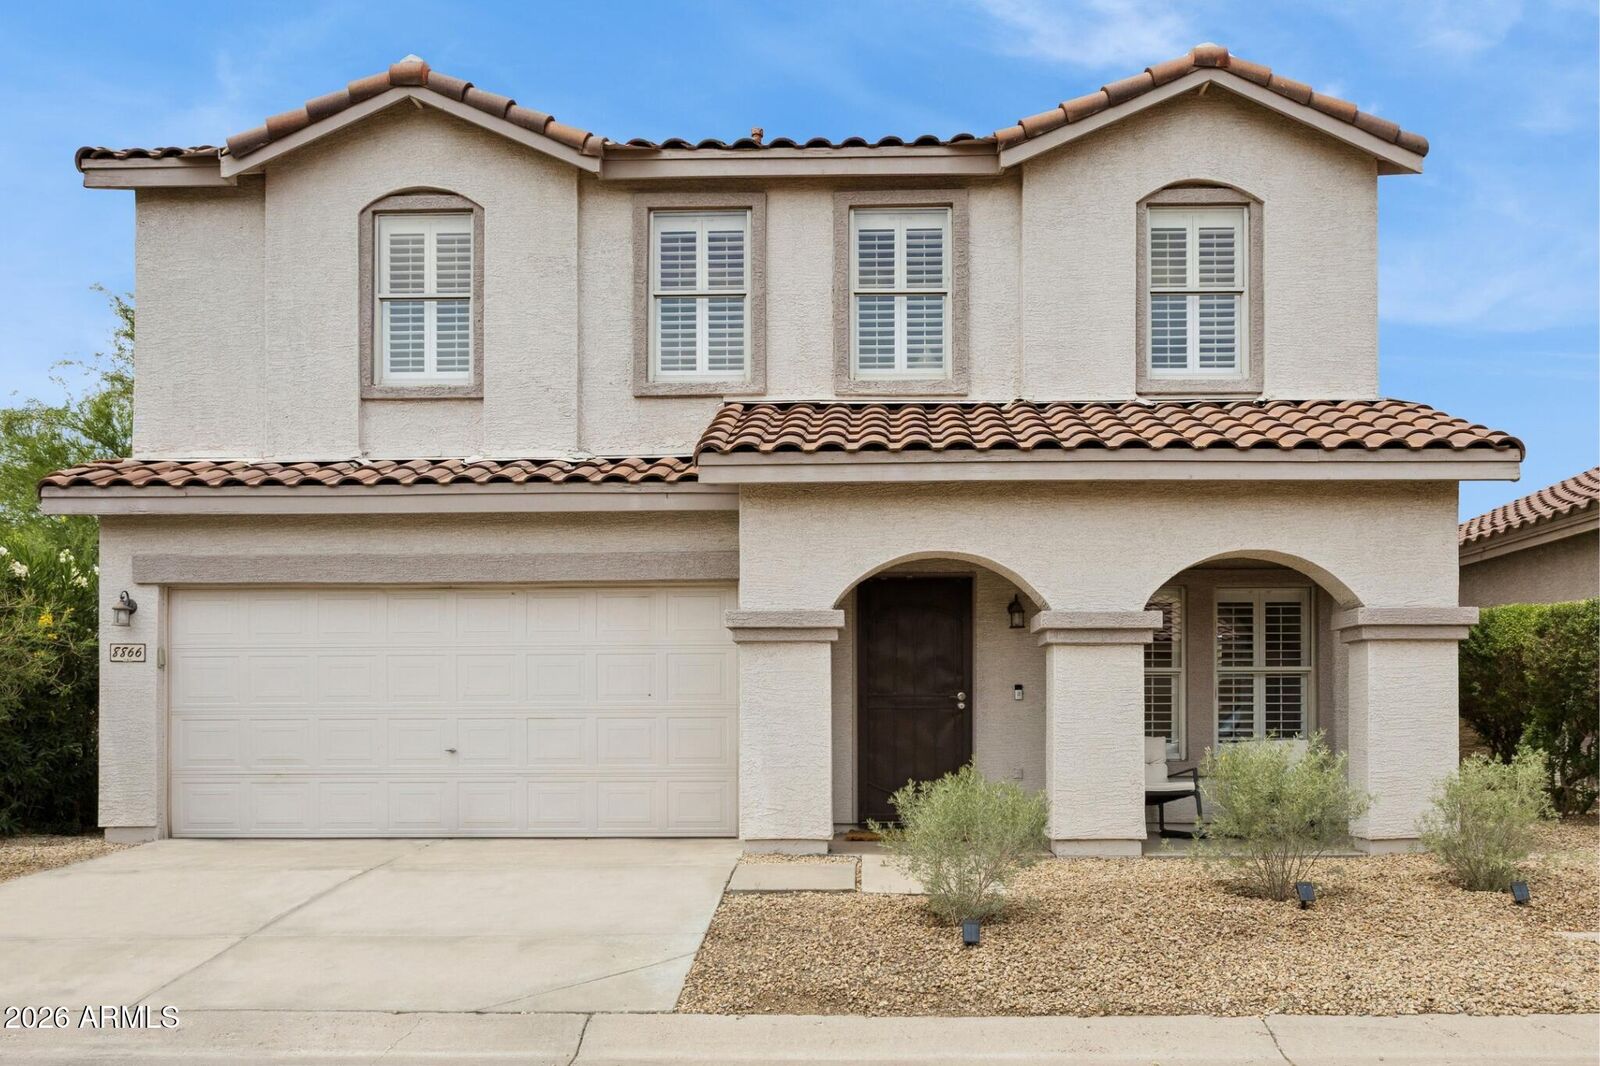
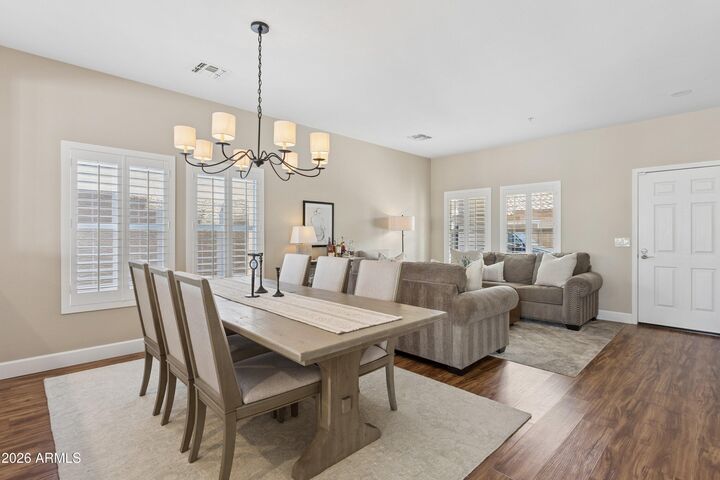
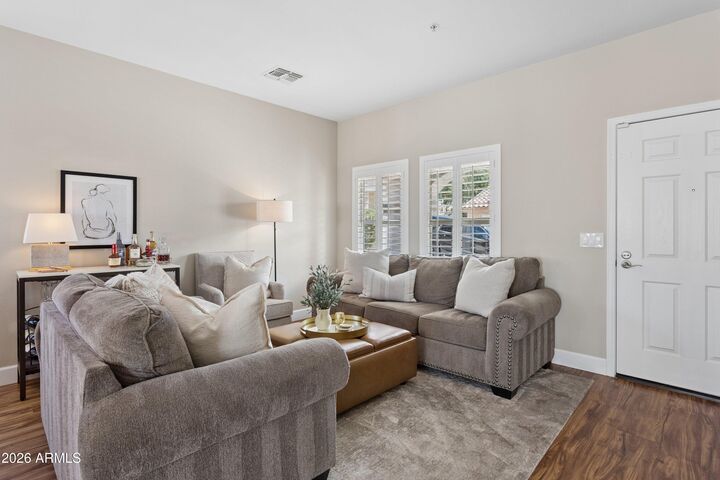
Filled with natural light and updated with neutral finishes throughout, the home offers 2172 square feet designed for comfortable everyday living. The spacious primary suite creates a relaxing retreat, while the versatile loft provides the flexibility you're looking for--ideal for a home office, playroom, workout space, or second living area.
Thoughtful recent updates include white shutters throughout, premium carpet in the bedrooms, fresh interior paint, wide baseboards, upgraded Frigidaire Gallery kitchen appliances, water heater replaced this year, smart light switches and thermostat, plus Pottery Barn lighting, ceiling fans, and canned lighting that give the home a warm, contemporary feel.
Outside, the low-maintenance lot offers added privacy with only one adjacent neighbor and access to the nearby community green space--perfect for enjoying Arizona's beautiful weather without the upkeep.
Located near A-rated schools, popular restaurants, shopping, and convenient freeway access, this home offers the perfect balance of comfort, convenience, and location. Plus, the transferable home warranty adds extra peace of mind.
This is the kind of home that feels easy to settle into the moment you arrive.